H
anison
Our Business
Construction
Property
Interior and Renovation
Building Materials
Health Products
Projects and Portfolio
Construction
Property
Interior and Renovation
Building Materials
A
bout
Our Profile
Our Values
Our History
Our Management
Our Awards
N
ew-tech
Automation and Robotics
BIM
CDE
DWSS
MiC and MiMEP
I
nvestors
Financial Reports
Circulars
Announcements
Corporate Governance
S
ustainability
Sustainability Strategy
Our Journey
Sustainability Governance
ESG Reports
O
pportunities
Join Us
N
ews
H
anison
Our Business
Construction
Property
Interior and Renovation
Building Materials
Health Products
Projects and Portfolio
Construction
Property
Interior and Renovation
Building Materials
A
bout
Our Profile
Our Values
Our History
Our Management
Our Awards
N
ew-tech
Automation and Robotics
BIM
CDE
DWSS
MiC and MiMEP
I
nvestors
Financial Reports
Circulars
Announcements
Corporate Governance
S
ustainability
Sustainability Strategy
Our Journey
Sustainability Governance
ESG Reports
O
pportunities
Join Us
N
ews
Residential
Industrial
News
Portfolio
Sustainability
Career
N
ews
Hanison
Projects and Portfolio
Building Materials
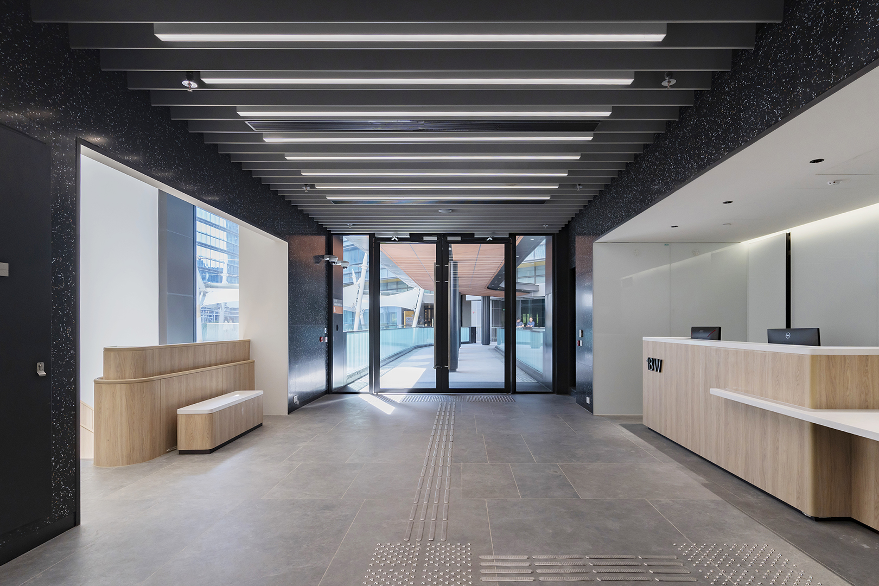
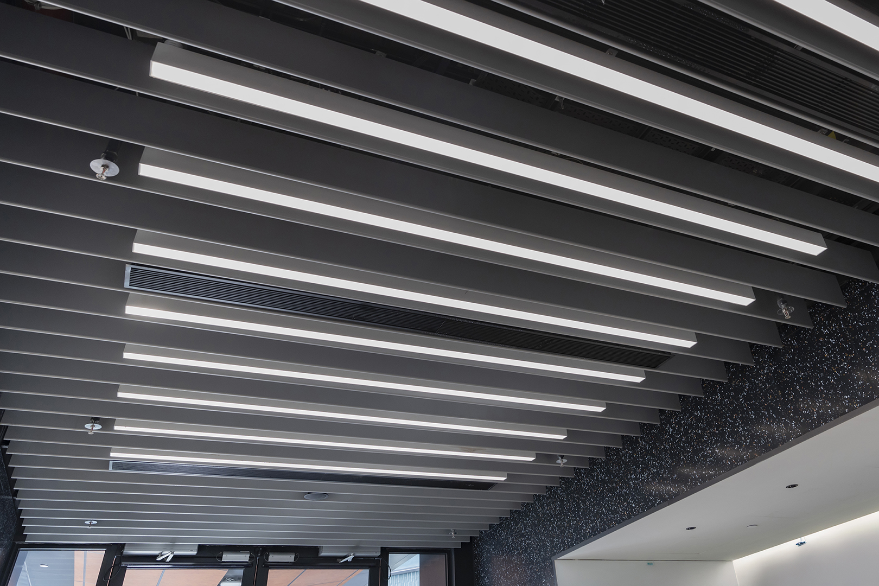
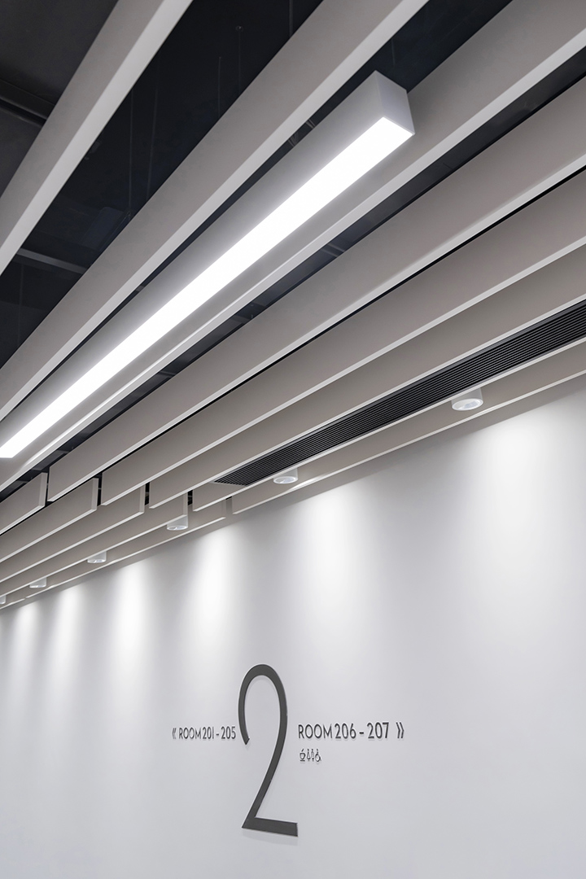
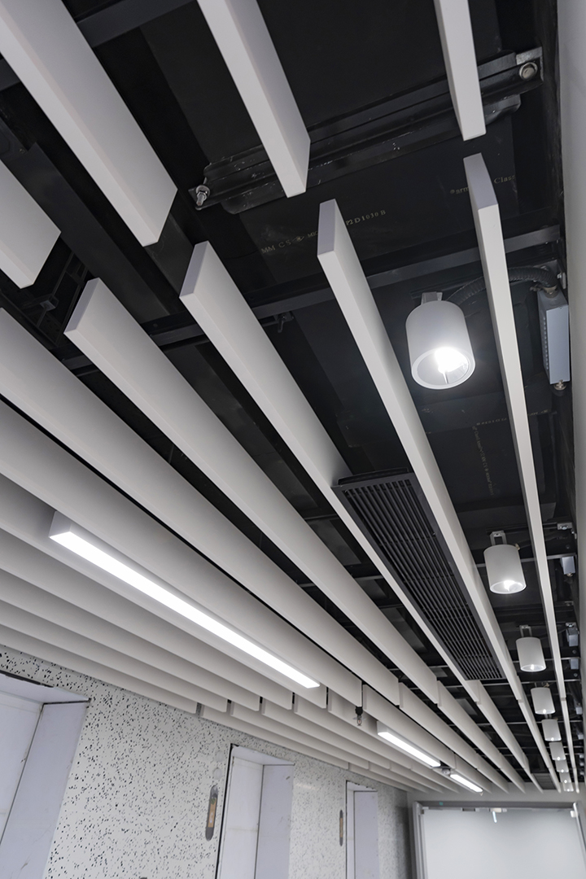
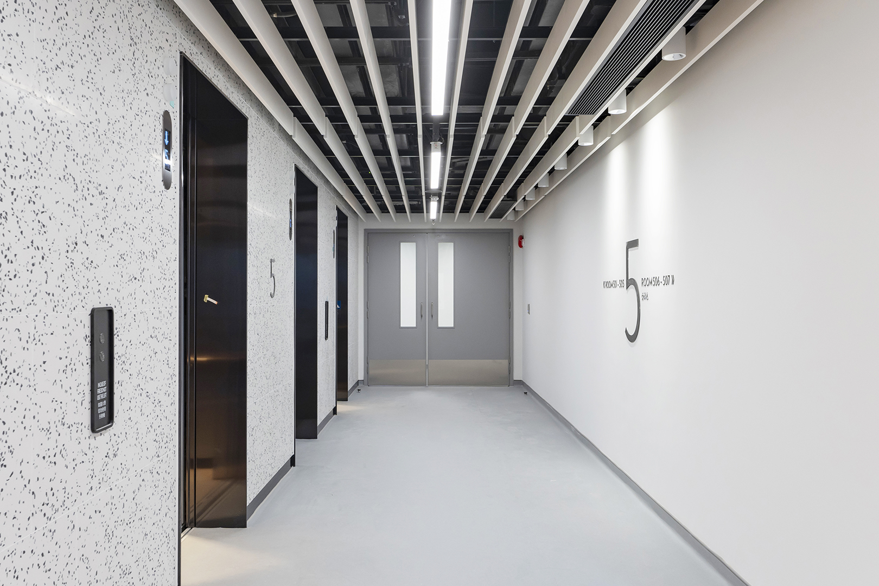
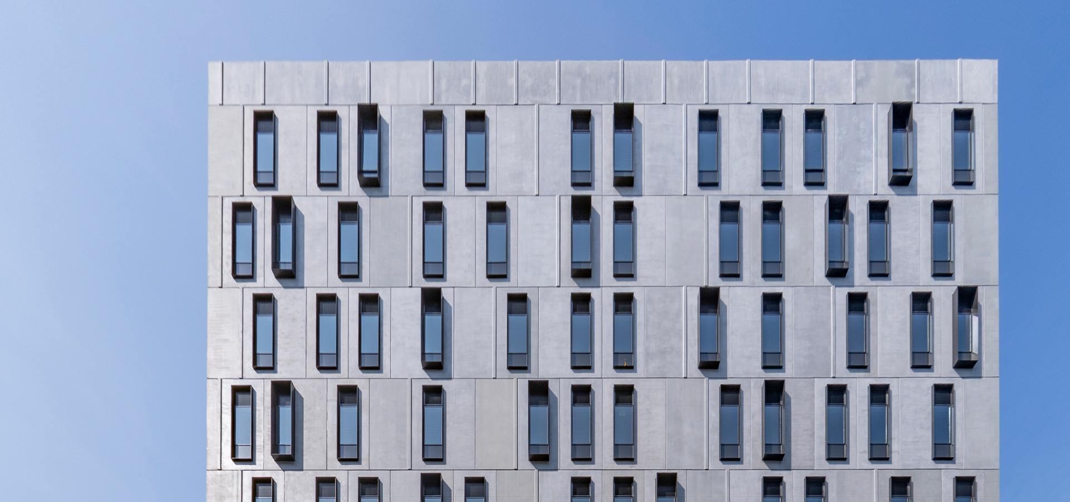
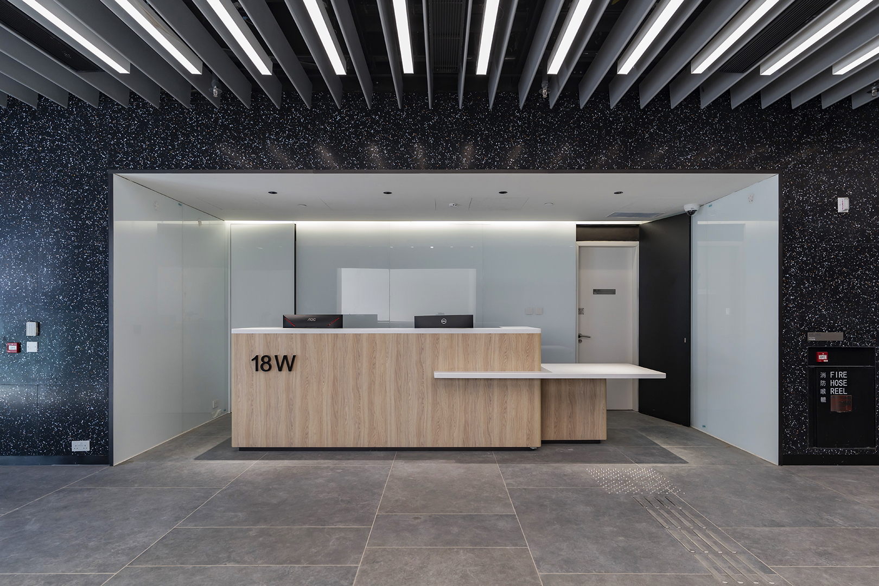
Hong Kong Science Park Expansion Stage 2 (SPX2) Building 18W
Hanison
Projects and Portfolio
Building Materials
Hong Kong Science Park Expansion Stage 2 (SPX2) Building 18W
Hong Kong Science Park, Sha Tin, New Territories.
Commercial
YEAR OF COMPLETION
2025
Architect
Ronald Lu & Partners (Hong Kong) Limited
Client
Hong Kong Science and Technology Parks Corporation
Design, supply and installation of the suspended ceiling system.
Previous
Next
Your browser does not support the video tag.
RELATED PROJECTS
FTLife Tower
Commercial | 2018
View Project
41 Heung Yip Road
Commercial | 2015
View Project
×